

 Contact Us

 Home /
 Cleaning Robots for Shopping Mall Chains: How to Standardize Fleet Specifications Across Different Sites
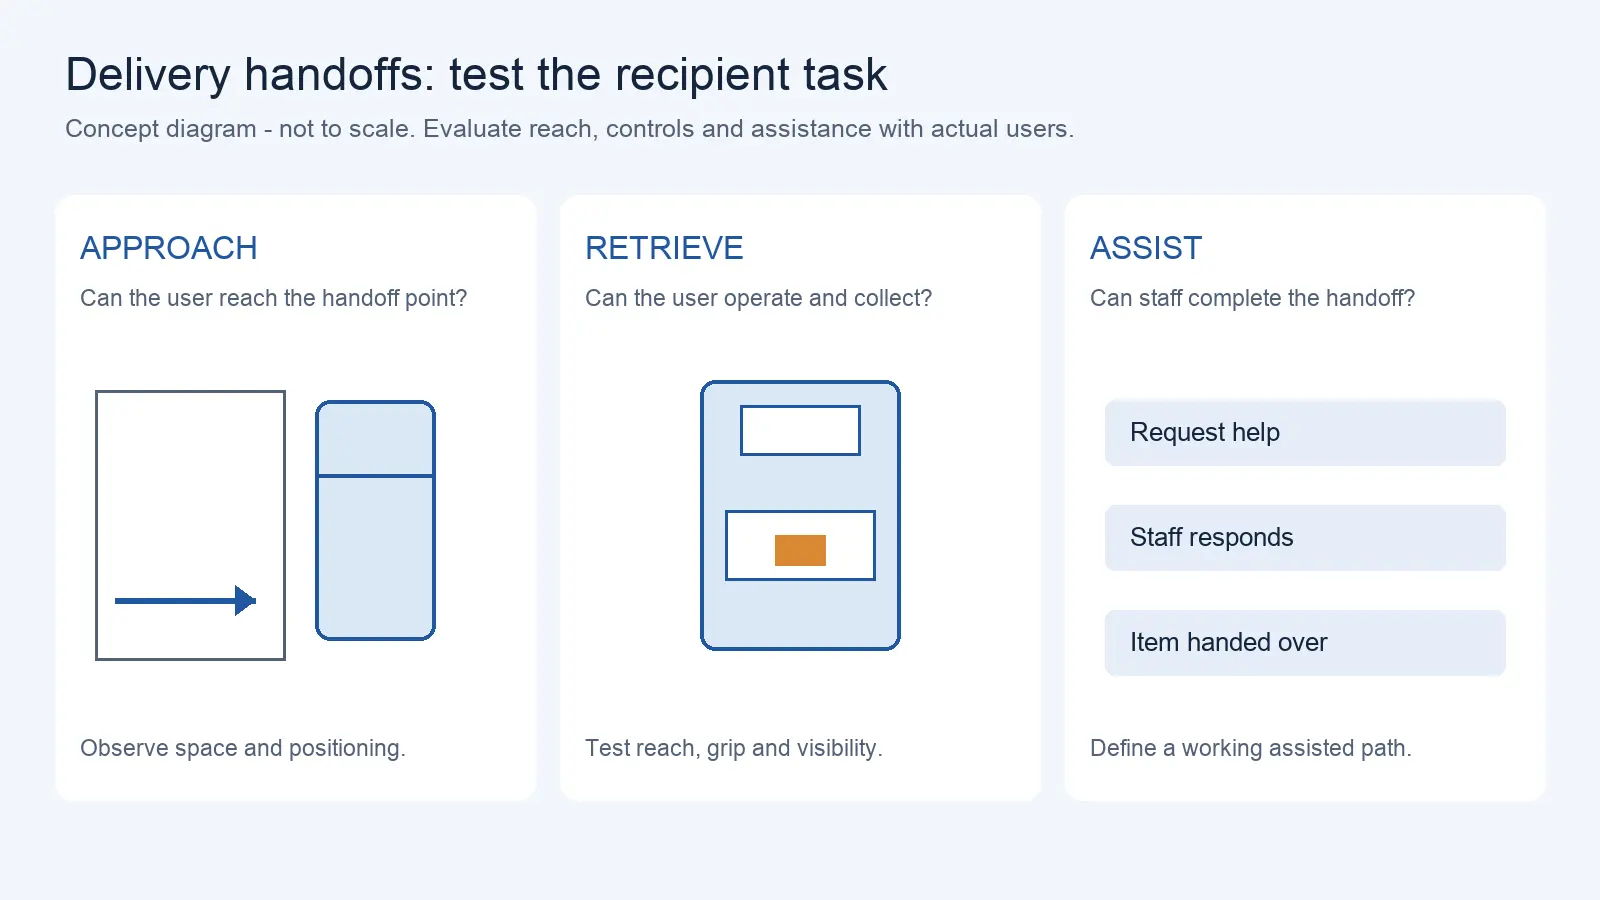
Delivery Robot Accessibility: Tray Reach, Controls, and Assisted Handoffs
Oct 12, 2026
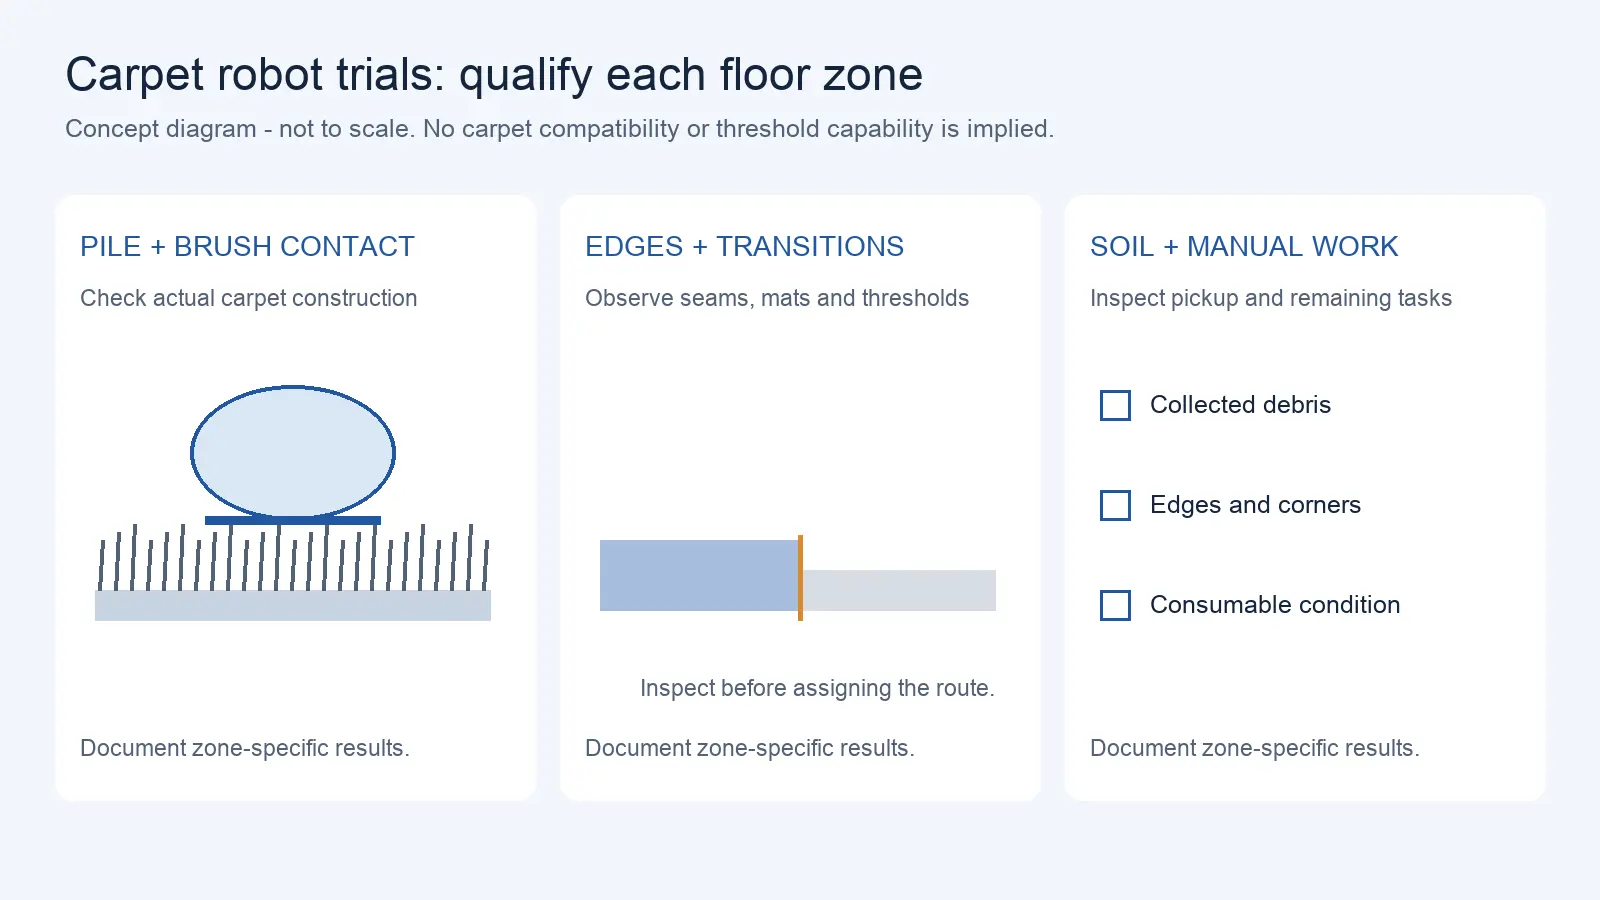
Commercial Carpet-Vacuuming Robots: Pile, Edge Transitions, and Maintenance Limits
Oct 12, 2026
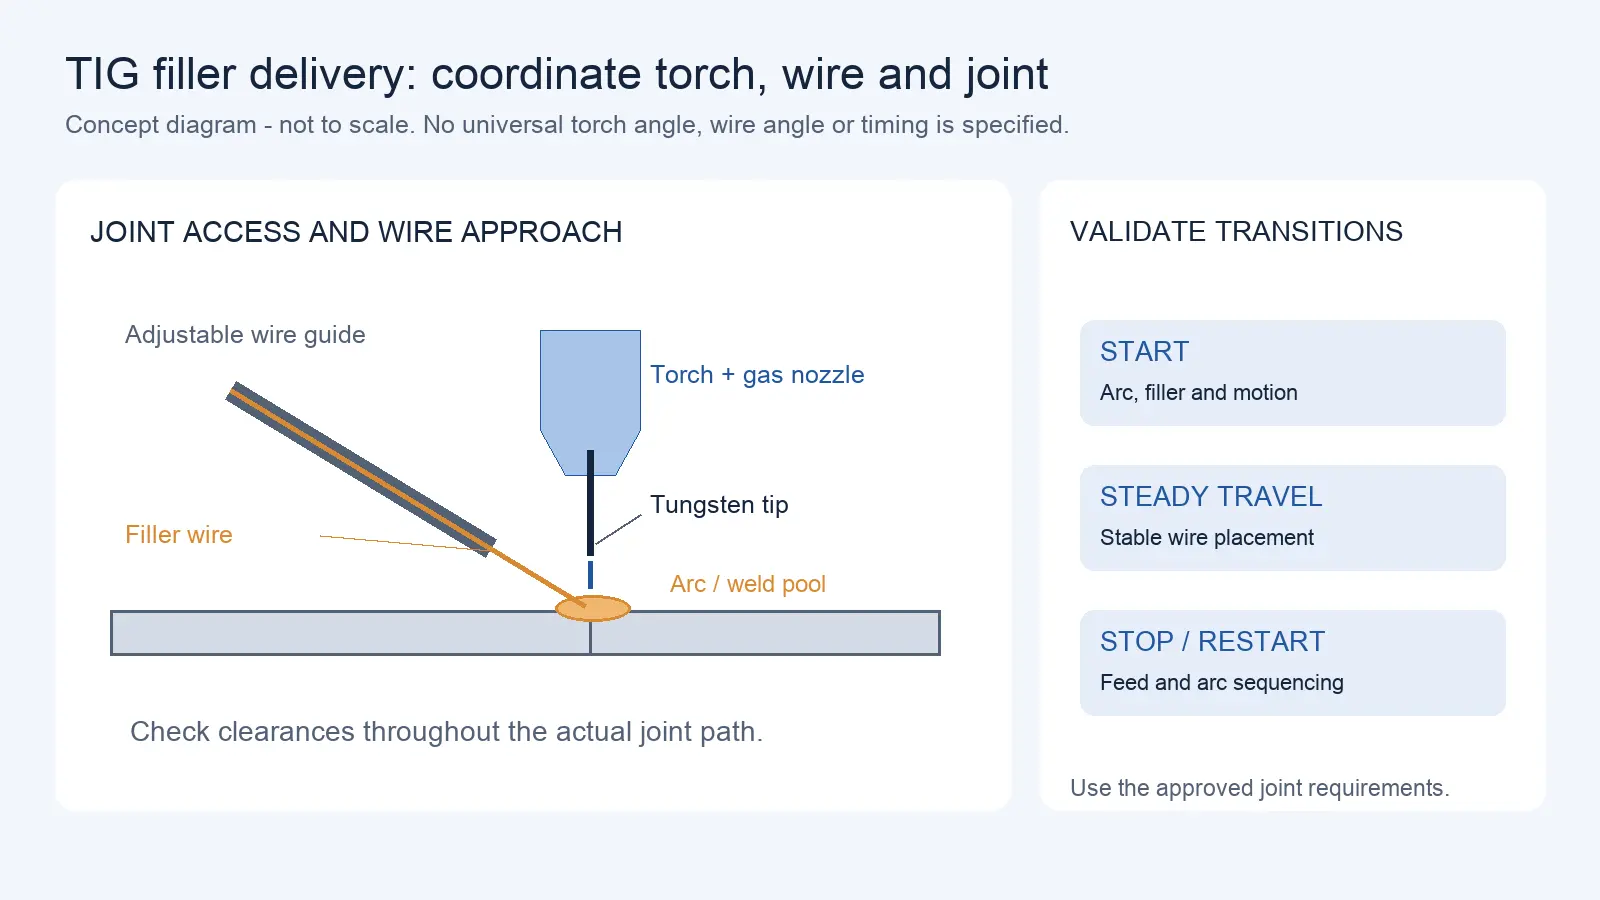
Robotic TIG Filler-Wire Delivery: Feed Angle, Arc Access, and Stop-Start Quality
Oct 12, 2026
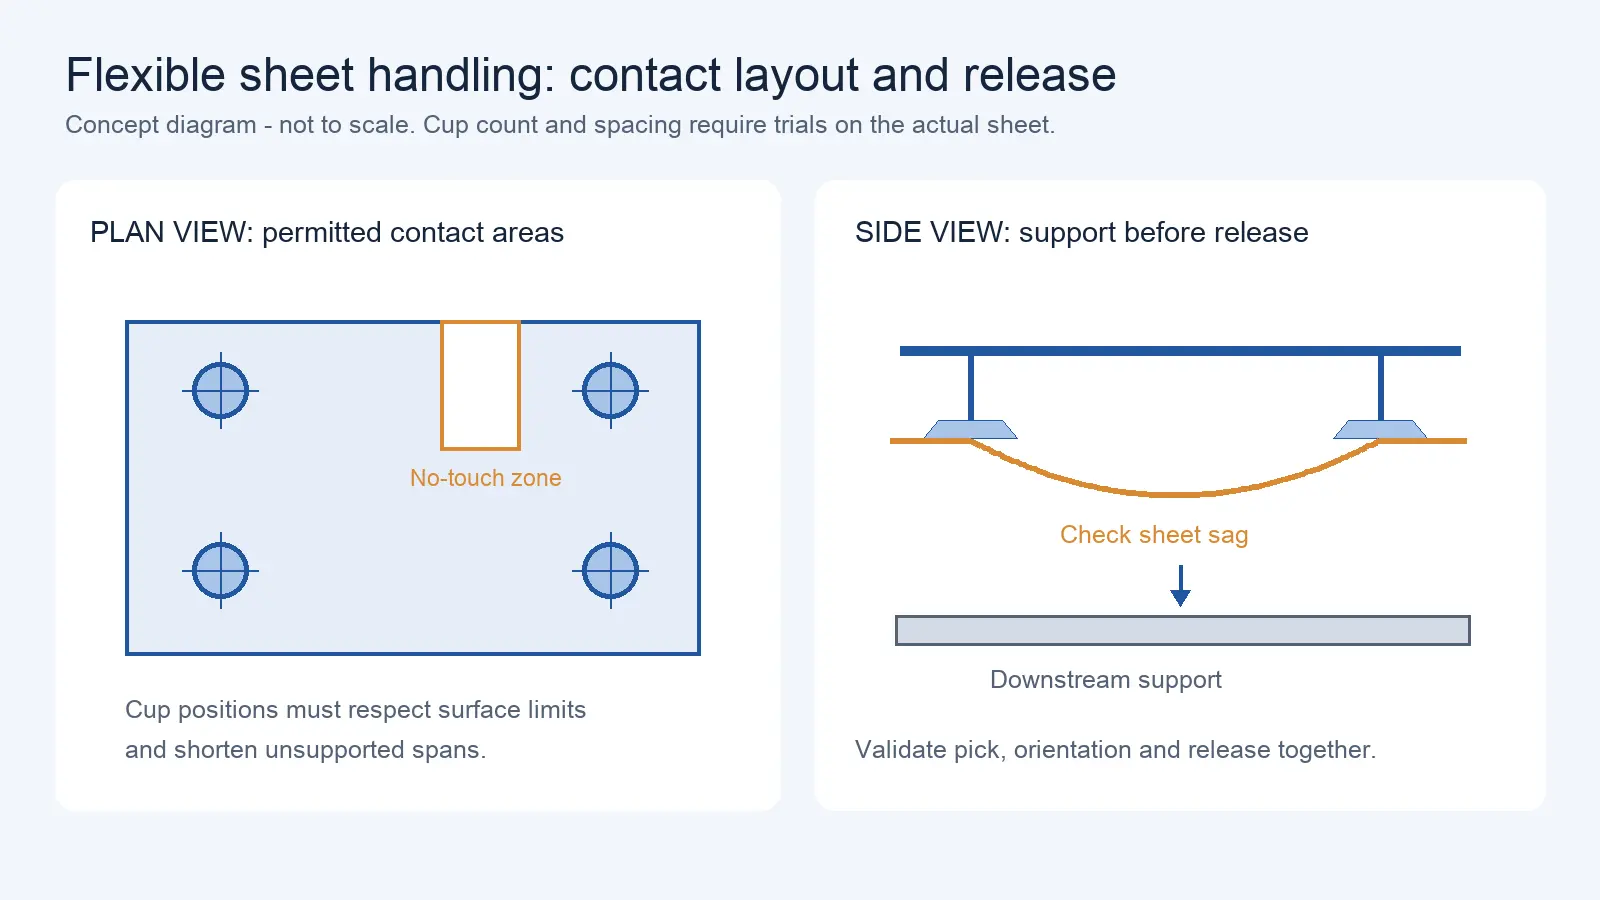
Suction Cup Layout for Flexible Sheets: Sag, Local Stress, and Controlled Release
Oct 12, 2026
A shopping mall chain that deploys cleaning robots at one location will eventually want to replicate the deployment across its portfolio. But no two malls are identical: they differ in floor area, floor materials, foot traffic patterns, escalator and elevator configurations, and operating hours. This article explains how mall chains can standardize the core of their cleaning robot fleet while adapting to site-specific conditions at each property.
Why One Cleaning Robot Configuration Rarely Fits Every Mall
Malls vary across multiple dimensions that directly affect cleaning robot performance:
| Site Variable | How It Affects Robot Selection and Operation |
| Floor area | Determines the number of robots needed and the shift structure |
| Floor material mix | Hard floor, carpet, tile, polished concrete—affect brush type, squeegee design, and cleaning solution |
| Foot traffic density | High-traffic malls may require cleaning during operating hours with safety considerations; low-traffic malls may clean overnight |
| Escalators and elevators | Multi-floor malls require robots that can navigate between floors (typically via elevator integration, not escalator) |
| Docking and refill stations | Space availability for water refill, wastewater discharge, and charging varies by mall |
| Operating hours | 24/7 malls have different cleaning windows than malls that close at night |
| Climate and humidity | Outdoor-indoor transition zones may affect sensor performance and floor conditions |
A single configuration that ignores these variables will work at some sites and fail at others. The solution is not to custom-engineer every site, but to identify what can be standardized and what must be parameterized per site.
Standardize Core Requirements: Cleaning Modes, Reporting, Safety and Support
The following elements can and should be standardized across all mall sites in the portfolio:
Cleaning Modes and Performance Standards
- Standard cleaning modes (sweep, scrub, dry vacuum) and the conditions under which each mode is used
- Cleaning quality standards (what constitutes “clean”—residual soil level, streaking, drying time)
- Coverage standards (what percentage of the target area must be cleaned per shift)
- Performance reporting standards (area cleaned, time taken, exceptions logged)
Reporting and KPIs
- Standard KPI definitions: area cleaned per hour, coverage percentage, task success rate, intervention rate, uptime
- Standard report format: daily, weekly, and monthly reports with consistent metrics across all sites
- Centralized dashboard: all sites report to a single fleet management platform with cross-site comparison
Safety Standards
- Standard safety-assessment methodology and approved configuration process: same risk assessment approach and documentation format at all sites
- Specific safety configuration (speed settings, obstacle detection sensitivity, emergency stop accessibility) is determined by manufacturer guidance, validated operating mode, and site risk assessment—not by a single fixed setting applied across all sites
- Standard incident reporting: same form, same escalation path, same root-cause analysis process
Support Model
- Standard service contract terms: same SLA, same response time, same escalation process
- Standard spare parts list: same critical spares and wear parts stocked at all sites (or at regional hubs)
- Standard training curriculum: same operator training content, adapted for site-specific layout
Site Variables: Floor Mix, Area, Crowd Density, Escalators, Elevators and Docking
The following elements must be assessed and configured per site:
| Site-Specific Variable | What to Assess | How It Affects Configuration |
| Floor area and layout | Total m2, floor plan, aisle widths, open areas | Determines fleet size and route planning |
| Floor material mix | Percentage of hard floor, carpet, tile, polished concrete | Determines brush/squeegee type and cleaning solution |
| Crowd density | Peak foot traffic, average foot traffic, restricted cleaning zones | Determines cleaning window (night vs. day) and speed settings |
| Escalators | Presence and type | Escalators are route boundaries/hazards unless a specifically designed and validated solution exists. Cross-floor movement is typically evaluated via elevator/interface. |
| Elevators | Brand, model, and integration feasibility | Determines elevator interface requirement and complexity |
| Docking station location | Available space near water supply and drainage | Determines charging, refill, and discharge station placement |
| Water and drainage | Available water pressure, drainage capacity, and location | Determines refill/discharge cycle time and station location |
| Operating hours | 24/7, or specific open/close times | Determines cleaning window and whether daytime cleaning is required |
| Climate transition zones | Entrances/exits where weather affects floor conditions | Determines whether additional cleaning cycles or specific settings are needed |
How to Classify Malls into Deployment Profiles
Instead of treating each mall as a unique project, mall chains can classify their properties into deployment profiles that share common characteristics. Each profile has a standard configuration template that can be adapted to individual sites within the profile.
| Deployment Profile | Qualitative Variables | Key Configuration Features |
| Large shopping center | Multiple floors, high-traffic common areas, multiple anchor tenants, complex layout | Multi-floor (elevator integration), high-capacity water tanks, multi-zone routing |
| Mid-size mall | Moderate floor area, one or two floors, moderate traffic | Single or dual floor, standard capacity, zone-based routing |
| Small commercial center | Single floor, limited common area, lower traffic | Single floor, standard capacity, simple route |
| Outlet mall (open-air) | Variable area, outdoor layout, weather-exposed | Weather-resistant construction, outdoor navigation, climate-adapted cleaning |
Within each profile, the standard configuration template defines the robot model, cleaning modes, safety settings, reporting format, and support model. Site-specific parameters (layout map, route plan, docking station location, elevator interface) are configured during site preparation. Fleet size is determined through site-specific assessment and pilot deployment, not from a fixed table.
Night vs Business-Hour Operation
Night Cleaning
Night cleaning is operationally simpler because the mall is closed to the public. However, the facility may not be empty—security staff, maintenance contractors, cleaning crews, or delivery personnel may be present. Safety configuration must account for these individuals.
- Full access to all areas without traffic restrictions
- Different validated operating settings may be possible during lower-traffic periods, as determined by manufacturer guidance and site risk assessment
- Cleaning quality is easier to maintain (no dirt being tracked during cleaning)
Daytime Cleaning (If Required)
Some malls require cleaning during business hours due to extended hours or high daytime soil load:
- Safety configuration must be determined by manufacturer guidance, site risk assessment, and validated operating mode—not by self-prescribed speed or sensitivity settings- Robots must navigate around shoppers, displays, and strollers
- Cleaning zones may be restricted to non-peak areas during peak hours
- Public perception matters: robots must look safe and unobtrusive
Fleet Sizing Approach
Fleet sizing for mall cleaning should follow the methodology described in our Fleet Sizing guide, accounting for:
- Total area to clean per shift
- Available cleaning window (hours)
- Floor type and cleaning mode (different modes have different speeds)
- Refill and discharge time (water tank capacity vs. area per tank)
- Charging time (battery capacity vs. cleaning time per charge)
- Peak vs. average demand (entrance areas may need more frequent cleaning)
Water, Drainage, Charging and Maintenance Standardization
Water and Drainage
- Standardize the water refill and discharge process where the approved robot/platform allows; otherwise define controlled variants
- Standardize the refill/discharge station design: same footprint, same connection points, same safety features
- Site-specific: station location (determined by available water supply and drainage points)
Charging
- Standardize the charging station model and electrical requirements where the approved robot/platform allows
- Standardize the charging station placement criteria: near docking area, accessible for maintenance, clear of traffic routes
- Site-specific: number and location of charging stations (determined by fleet size and layout)
Maintenance
- Standardize the preventive maintenance schedule: same tasks, same frequency, same documentation
- Standardize the spare parts list per robot model
- Standardize the maintenance log format: same fields, same reporting cadence
- Site-specific: maintenance space allocation (determined by site facilities)
Pilot One Site Without Designing Only for That Site
A recurring rollout risk in mall chain robot deployment is piloting at the flagship mall and designing the configuration only for that site. The pilot succeeds, the chain approves rollout, and the configuration fails at the second site because it was not designed for adaptability.
Pilot Design Principles
- Select a pilot site that is representative of the most common deployment profile (not the flagship—flagships are outliers)
- Design the configuration as a template, not a one-off: document what is standard and what is site-specific
- Test the template’s adaptability: can the cleaning modes, safety settings, and reporting format be applied to a different layout without re-engineering?
- Test the site assessment process: can a new site be assessed and configured using the standard checklist, or does it require custom engineering?
- Document lessons learned and update the template before the next site
Pilot Success Criteria for Rollout Readiness
- The configuration template is documented and version-controlled
- The site assessment checklist is tested and validated
- The operator training curriculum is tested with real operators
- The spare parts list is validated against actual wear patterns
- The support model is tested (response time, escalation, remote diagnostics)
- The fleet sizing model is validated against actual coverage performance
Rollout Checklist for Mall Portfolios
| Rollout Readiness Item | Status |
| Deployment profiles defined (large, mid, small, outlet) | |
| Standard configuration template per profile | |
| Site assessment checklist per profile | |
| Fleet sizing model validated at pilot | |
| Cleaning modes and quality standards documented | |
| Safety configuration standardized (per risk assessment) | |
| Reporting format and KPIs standardized | |
| Fleet management platform deployed (multi-site) | |
| Operator training curriculum ready | |
| Spare parts list per profile | |
| Support contract with SLA signed | |
| Water/drainage/charging station design standardized | |
| Pilot lessons documented and template updated | |
| Rollout phasing plan (which sites, in what order) |
For multi-site standardization principles (what to standardize vs. what to keep site-specific), see our Multi-Site Standardization guide.
Request a Quote or Technical Evaluation
Tell us what you need the robot to do. Even if some technical details are not yet confirmed, our team can help evaluate suitable options.
Please share, if available: application, key requirements, site and integration conditions, quantity, destination, and target timeline.
Send Your RequirementsShare on Social:


Contact Us
In This Article
Delivery Robot Accessibility: Tray Reach, Controls, and Assisted Handoffs
Oct 12, 2026
Commercial Carpet-Vacuuming Robots: Pile, Edge Transitions, and Maintenance Limits
Oct 12, 2026
Robotic TIG Filler-Wire Delivery: Feed Angle, Arc Access, and Stop-Start Quality
Oct 12, 2026
Suction Cup Layout for Flexible Sheets: Sag, Local Stress, and Controlled Release
Oct 12, 2026