

 Contact Us

 Home /

Robots for Commercial Buildings & Facilities
AIsirRobot helps facility managers and building operators evaluate suitable robot options, compare models from supplier partners, and coordinate configuration, documentation, delivery, and after-sales support.
A building manager in a large office tower gets a call early morning — a tenant says the lobby floor looks dirty ahead of a VIP visit. The cleaning crew finished hours ago, but the morning rush already tracked mud across the entrance. The manager has limited time to make the lobby presentable, and the cleaning crew has already left.
Office towers, business parks, and mixed-use buildings share a set of daily facility tasks: lobby cleaning, internal mail and parcel delivery, visitor reception, and cross-floor service support. Robots can take on some of these — but in multi-tenant buildings, access control, tenant boundaries, building system integration, and operating hours all shape what is possible.
What Building Managers Actually Deal With
Building Areas and Service Zones
Common Robot Applications
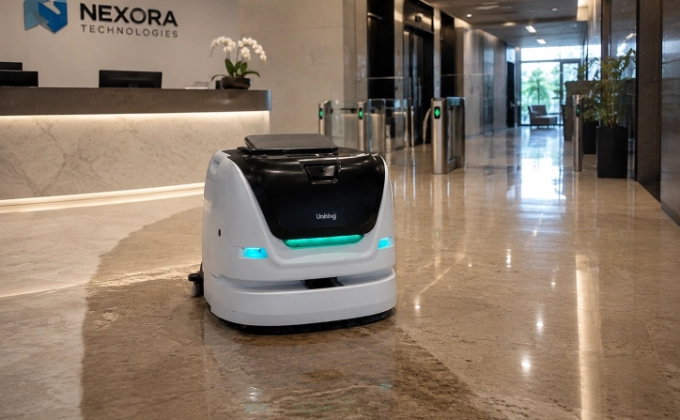
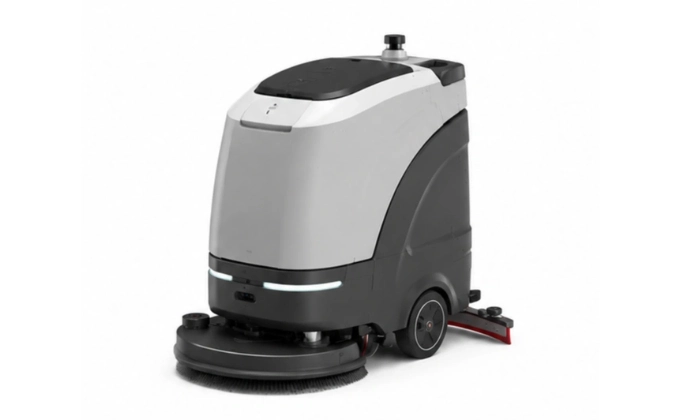
Commercial Floor Cleaning
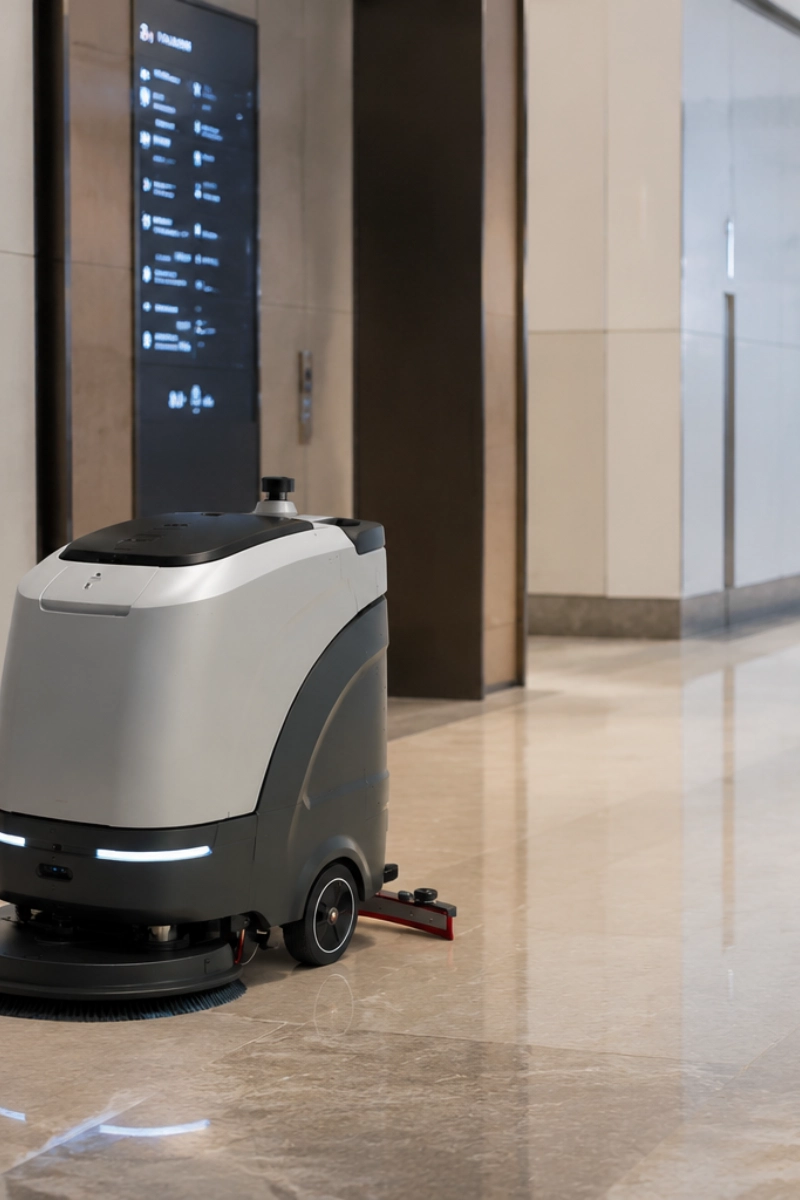
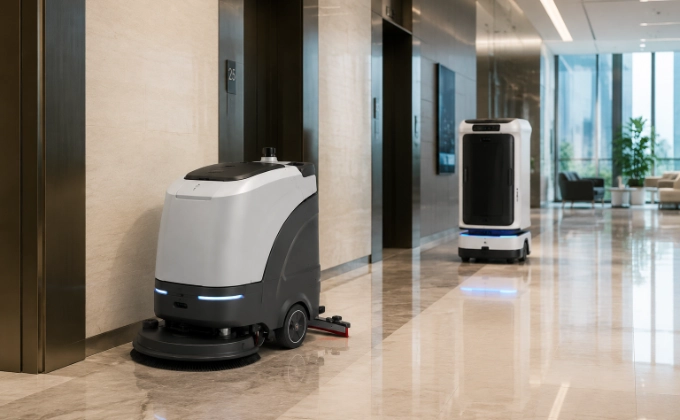
Autonomous scrubber-dryers clean hard floor surfaces in lobbies, corridors, and common areas. Coverage reporting helps facility teams track cleaning coverage, task completion, and scheduling.
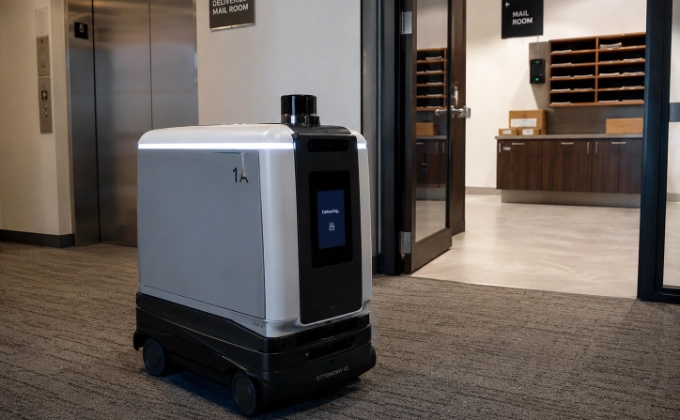
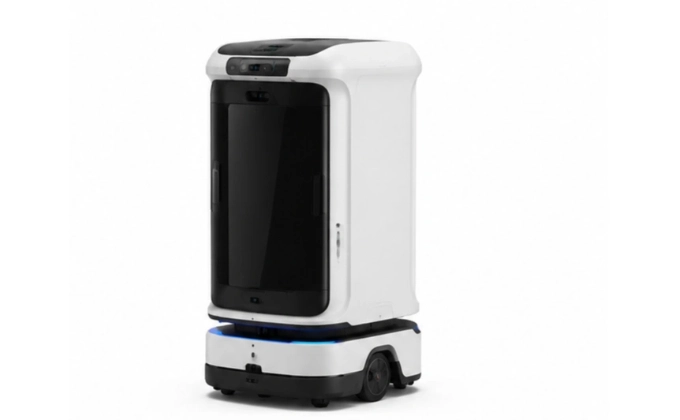
Internal Document and Parcel Transport
Delivery robots move items between mailrooms, offices, and tenant floors. Enclosed-cabin models protect contents during transport in shared spaces.
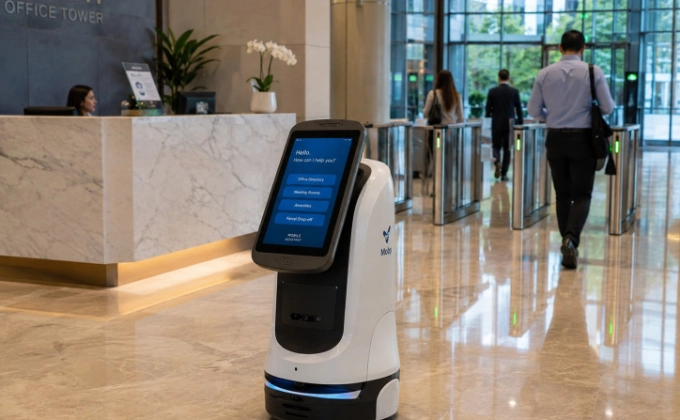
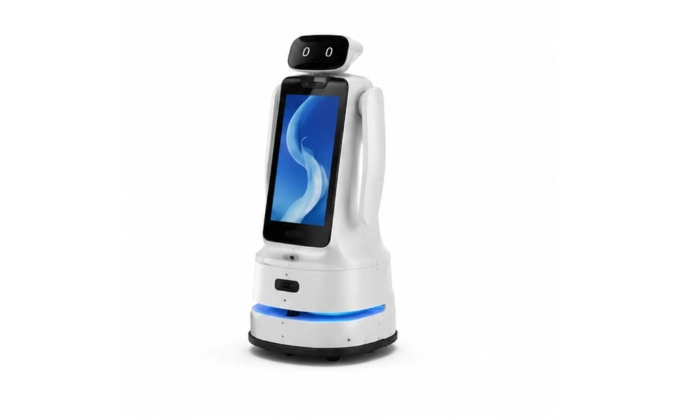
Visitor Reception and Wayfinding
Guide robots provide directions and answer common questions in lobby areas. They support reception — they do not replace visitor management systems or access control.
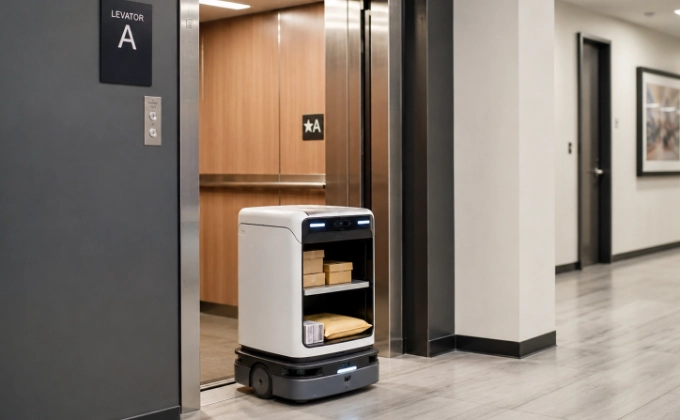
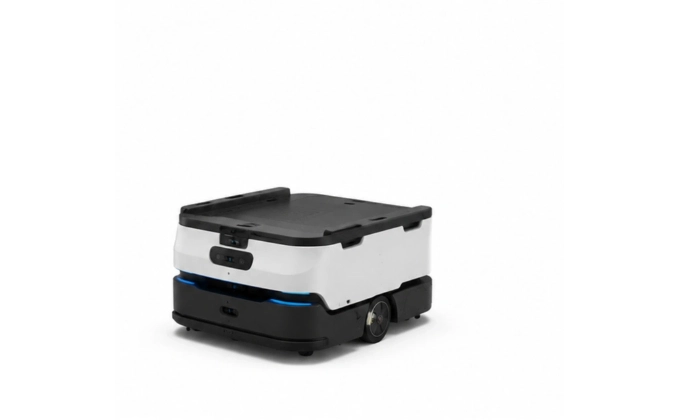
Cross-Floor Facility Delivery
Robots can move items between floors using integrated elevators. This requires building system interfaces that must be confirmed per project.
Robot Categories Commonly Considered
A Typical Building Deployment Plan
Building Site Readiness Checklist
| Factor | What to Check |
| Building Type | Office tower, campus, mixed-use buildings, and floor count |
| Tenants | Shared/restricted areas and access requirements |
| Elevators | Control system, cabin size, and floor access compatibility |
| Doors | Automatic doors and access-control integration |
| Corridors | Width, flooring, thresholds, and ramps |
| Traffic | Peak hours and pedestrian flow |
| Network | Wi-Fi or mobile coverage across operating areas |
| Charging | Charging locations and route accessibility |
| Privacy | Camera, microphone, and data requirements |
| Safety | Emergency routes and building safety integration |
Facility Safety, Access, and Service Boundaries
Fire Routes and Emergency Access
Robots must not block fire routes, emergency exits, or safety equipment. Emergency behavior, manual intervention, and recovery procedures should be defined and validated based on the specific model, building systems, and site emergency plans.
Tenant and Restricted Areas
In multi-tenant buildings, robots should not enter tenant-controlled areas without explicit authorization. Access permissions must be configured per tenant agreement and building policy.
Security and Identity Verification
Robots do not perform security patrols, identity verification, or access authorization. All security functions remain with building security staff and established systems.
Building-System Integration
Elevator, access-control, visitor-management, and BMS integration depends on the robot model and building infrastructure. Not all systems can be integrated — this must be confirmed per project.
Human Escalation and Manual Fallback
When a robot cannot complete a task — due to access restrictions, system failure, or complex requests — it should escalate to building staff. Manual fallback procedures keep operations running.
How AIsirRobot Supports Building Projects
- Facility task and zone review
- Cleaning, delivery, reception, and transport model comparison
- Elevator, door, network, charging, and privacy requirement coordination
- Documentation, shipping, and after-sales coordination
- On-site setup and training handled by confirmed partners when included in the project scope
- Fire safety compliance and building-code requirements are the responsibility of the building operator and qualified local professionals

The more we know about your building, tenants, systems, and service needs, the faster we can evaluate suitable options.
-
 Building type and floor plan
-
Target tasks and operating zones
-
Elevator, door, and access-control details
-
Traffic periods and operating hours
-
Network, charging, and utility locations
-
Privacy or tenant restrictions
-
Site photos or videos